

1300 S Monaco Street Pkwy #9-G, Denver, CO 80224
REQUEST A TOUR If you would like to see this home without being there in person, select the "Virtual Tour" option and your agent will contact you to discuss available opportunities.
In-PersonVirtual Tour
$ 310,000
Est. payment | /mo

2 Beds

1.75 Baths

1,294 SqFt


$ 310,000
Est. payment | /mo

2 Beds

1.75 Baths

1,294 SqFt

Key Details

Property Type Condo

Sub Type Condominium

Listing Status Coming Soon

Purchase Type For Sale

Square Footage 1,294 sqft

Price per Sqft $239

Subdivision Ashley Court

MLS Listing ID 6838760

Style Urban Contemporary

Bedrooms 2

Full Baths 1

Three Quarter Bath 1

HOA Fees $600/mo

HOA Y/N Yes

Abv Grd Liv Area 1,294

Year Built 1985

Annual Tax Amount $2,059

Tax Year 2025

Property Sub-Type Condominium

Source recolorado

Property Description

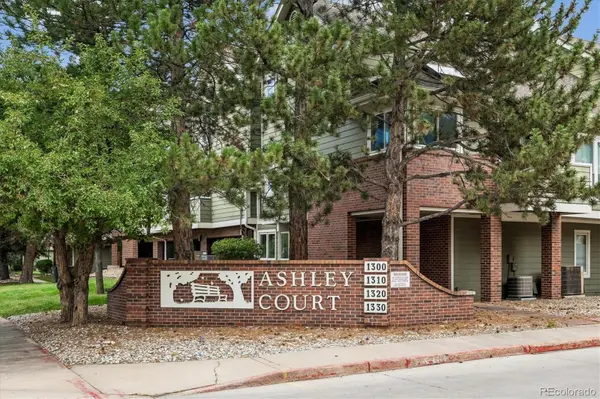
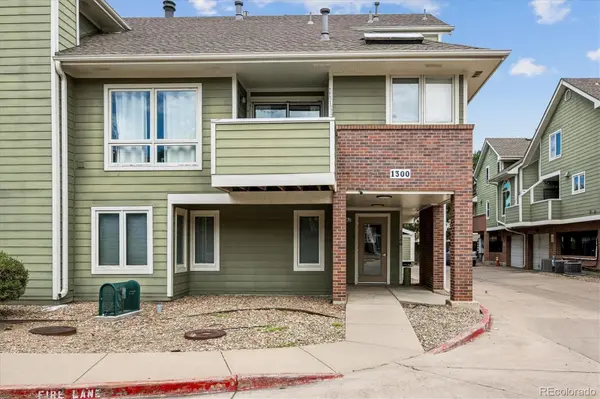
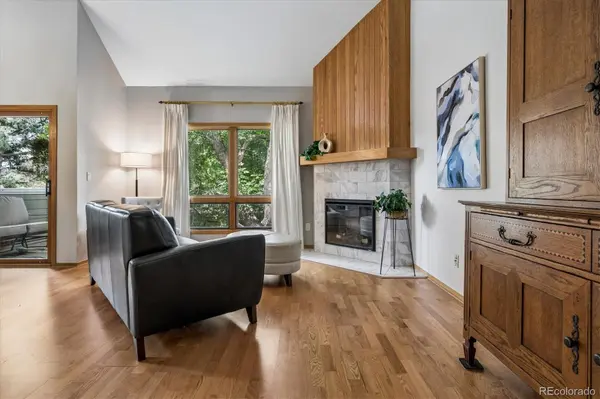
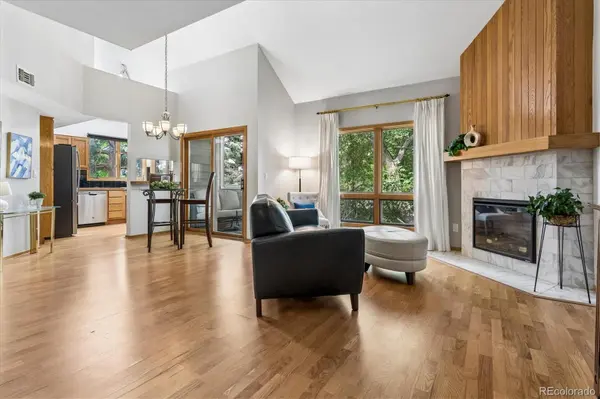
Welcome home to your centrally located contemporary condo in highly sought after Ashley Court. This convenient location, near Glendale, Lowry and Cherry Creek's vibrant shopping and dining, is surrounded by some of Denver's most popular parks. From the building's secure lobby or your 2 dedicated secure under-building parking spaces, indoor stairs go up to an expansive enclosed courtyard. Open your front door and step into your very private corner unit surrounded by mature trees. This open concept home features new paint, vaulted ceilings and an exceptional floor plan. Enjoy nature on your shaded private covered deck. The main floor features a large updated kitchen with skylights, corner sink under large windows; all the appliances are newer and included. The living rooms electric fireplace and hearth are the focal point while the dining area provides access to the deck through sliding doors. There is a spacious main floor bedroom w double closet and a cheery full bath just outside the bedroom door. The laundry is located in this hallway and W/D are included. Upstairs you will be delighted with the large loft space that features newer vinyl plank flooring. Open to the lower level, the loft could be a craft room/office/work-out room. Double doors open into the generous primary suite with walk-in closet, en-suite bath and mountain views. The bathroom has been recently updated with new tile floor, walk-in tiled shower and bidet toilet. Newer mechanicals offer peace of mind. Besides ample closet space, you get a secure 6 x 5 indoor storage unit on the building's ground level. The area offers easy access to vast green spaces, walking/biking trails plus recreational facilities. Garland Park offers access to Cherry Creek Trail network; Cook Park features a Rec Center w fitness classes and outdoor pool. High Line Canal is 2 miles south. Local bus route to Central Park Station connects to the A-line Train to DIA or Union Station. Southmoor Station 3 miles south. A must see!!

Location

State CO

County Denver

Zoning PUD

Rooms

Main Level Bedrooms 1

Interior

Interior Features Ceiling Fan(s), Open Floorplan, Primary Suite, Smoke Free, Tile Counters, Vaulted Ceiling(s), Walk-In Closet(s)

Heating Forced Air

Cooling Central Air

Flooring Carpet, Laminate, Linoleum, Tile, Vinyl

Fireplaces Number 1

Fireplaces Type Electric, Living Room

Fireplace Y

Appliance Dishwasher, Disposal, Dryer, Microwave, Range, Refrigerator, Washer

Laundry In Unit, Laundry Closet

Exterior

Exterior Feature Balcony

Parking Features Concrete, Lighted, Underground

Garage Spaces 2.0

Utilities Available Cable Available, Electricity Connected, Natural Gas Connected

View Mountain(s)

Roof Type Composition

Total Parking Spaces 2

Garage No

Building

Foundation Concrete Perimeter

Sewer Public Sewer

Water Public

Level or Stories Two

Structure Type Brick,Frame

Schools

Elementary Schools Mcmeen

Middle Schools Hill

High Schools George Washington

School District Denver 1

Others

Senior Community No

Ownership Estate

Acceptable Financing 1031 Exchange, Cash, Conventional, VA Loan

Listing Terms 1031 Exchange, Cash, Conventional, VA Loan

Special Listing Condition None

Pets Allowed Cats OK, Dogs OK

Virtual Tour https://www.listingsmagic.com/sps/tour-slider/index.php?property_ID=285728&ld_reg=Y

REColorado (REColorado MLS)
Listed by RE/MAX Professionals

Nearby Locations

Mike Olson

"My job is to find and attract mastery-based agents to the office, protect the culture, and make sure everyone is happy! "

GET MORE INFORMATION

Name
Phone*
Message

Go tour this home

1300 S Monaco Street Pkwy #9-G