



4 Beds
3 Baths
4,522 SqFt
4 Beds
3 Baths
4,522 SqFt
Key Details
Property Type Single Family Home
Sub Type Single Family Residence
Listing Status Coming Soon
Purchase Type For Sale
Square Footage 4,522 sqft
Price per Sqft $414
Subdivision Willowbrook
MLS Listing ID 6700684
Style Mid-Century Modern
Bedrooms 4
Full Baths 1
Half Baths 1
Three Quarter Bath 2
HOA Fees $500/ann
HOA Y/N Yes
Abv Grd Liv Area 2,844
Year Built 1972
Annual Tax Amount $9,164
Tax Year 2025
Lot Size 1.450 Acres
Acres 1.45
Property Sub-Type Single Family Residence
Source recolorado
Property Description
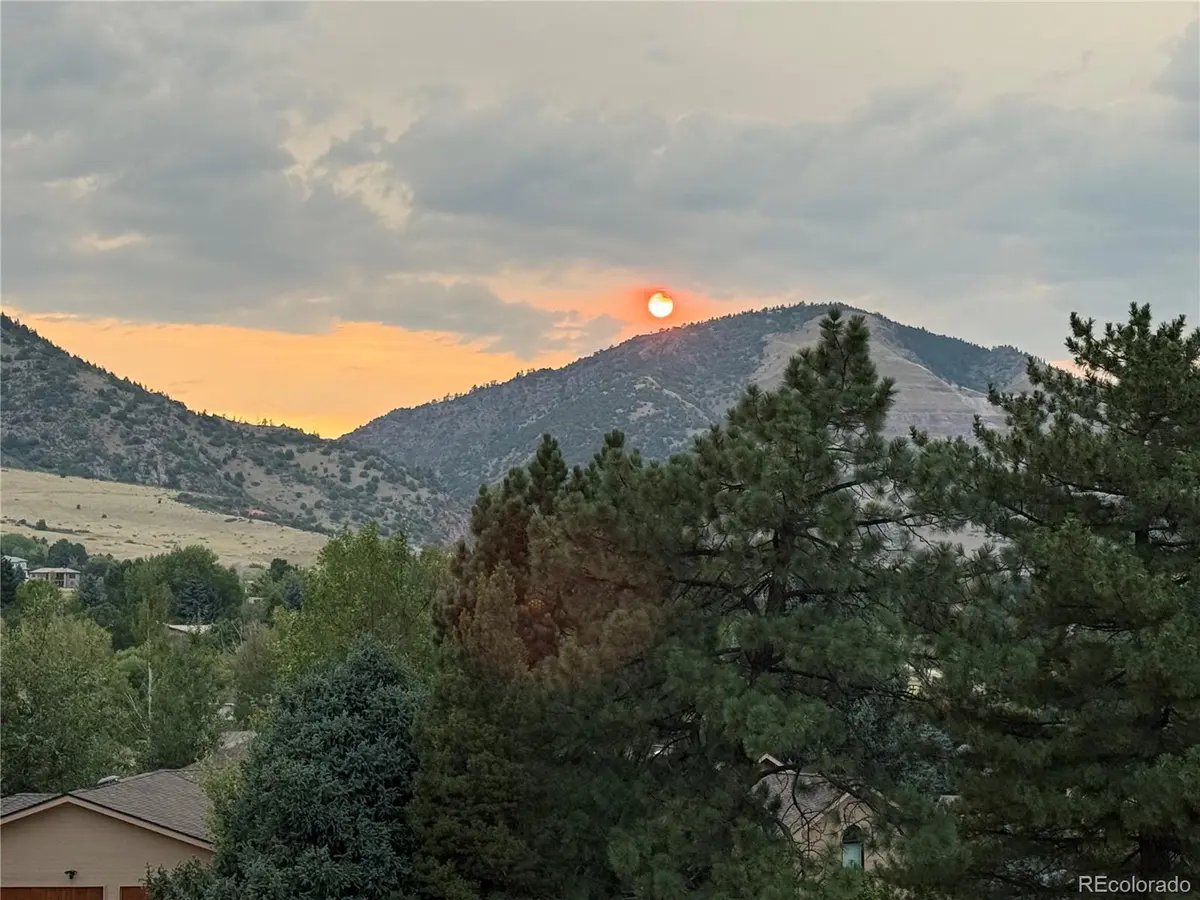
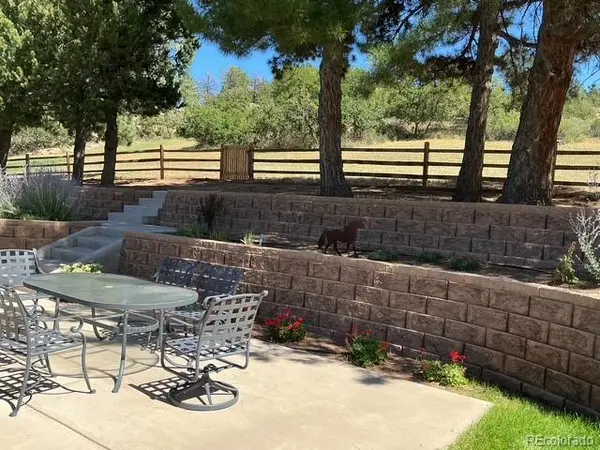
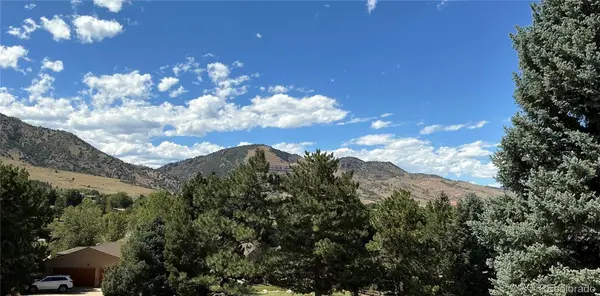
Multiple outdoor living spaces include a front deck with outstanding views and backyard patios with tiered walls and fencing. The gourmet kitchen features beautiful pecan cabinetry, soapstone counters and backsplash, Jenn-Air Noir appliances including a built-in refrigerator and 6-burner gas range, and a breakfast bar with wine/beverage refrigerator.
All the work is done: newly textured and painted for a contemporary look, new travertine tile floors, new lighting, remodeled bathrooms, new window glass, and completed electrical and septic work.
The primary bedroom has newer hardwood floors, doors to the back patio and yard, two closets, and a remodeled bath with dual vanities, soaking tub, and walk-in shower. The other wing offers a guest suite with an attached remodeled bath, designer tile, and walk-in closet. A bonus room on the main level is used as a theater and could also serve as an office or studio.
The garden level has been completely remodeled with new paint, carpet, doors, a new bathroom, and a new separate laundry room.
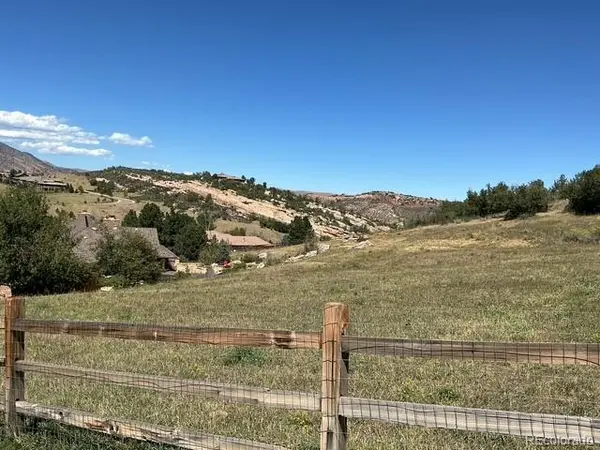
Willowbrook includes The Cave, an event venue built into the red-rock formations for residents only, plus tennis and pickleball courts, a playground, stables, and trails. Ride a golf cart to Red Rocks Country Club with its 18-hole private course and clubhouse.
Location
State CO
County Jefferson
Zoning RES
Rooms
Basement Daylight, Finished
Main Level Bedrooms 2
Interior
Interior Features Built-in Features, Entrance Foyer, Five Piece Bath, Granite Counters, High Ceilings, Kitchen Island, Open Floorplan, Pantry, Primary Suite, Quartz Counters, Smoke Free, Vaulted Ceiling(s), Walk-In Closet(s)
Heating Forced Air
Cooling Central Air
Flooring Carpet, Stone, Tile
Fireplaces Number 1
Fireplaces Type Family Room
Fireplace Y
Appliance Bar Fridge, Cooktop, Dishwasher, Disposal, Double Oven, Dryer, Gas Water Heater, Microwave, Oven, Range, Refrigerator, Washer
Laundry Sink
Exterior
Exterior Feature Balcony, Garden, Gas Valve, Lighting, Private Yard
Parking Features Dry Walled, Floor Coating, Oversized
Garage Spaces 3.0
Fence Partial
Utilities Available Electricity Connected, Natural Gas Connected
View Mountain(s)
Roof Type Composition
Total Parking Spaces 3
Garage Yes
Building
Lot Description Fire Mitigation, Many Trees, Sprinklers In Front, Sprinklers In Rear
Foundation Slab
Sewer Septic Tank
Water Public
Level or Stories One
Structure Type Brick,Wood Siding
Schools
Elementary Schools Red Rocks
Middle Schools Carmody
High Schools Bear Creek
School District Jefferson County R-1
Others
Senior Community No
Ownership Individual
Acceptable Financing Cash, Conventional, Other
Listing Terms Cash, Conventional, Other
Special Listing Condition None
Virtual Tour https://www.listingsmagic.com/sps/tour-slider/index.php?property_ID=285726&ld_reg=Y

6455 S. Yosemite St., Suite 500 Greenwood Village, CO 80111 USA
Nearby Locations
"My job is to find and attract mastery-based agents to the office, protect the culture, and make sure everyone is happy! "